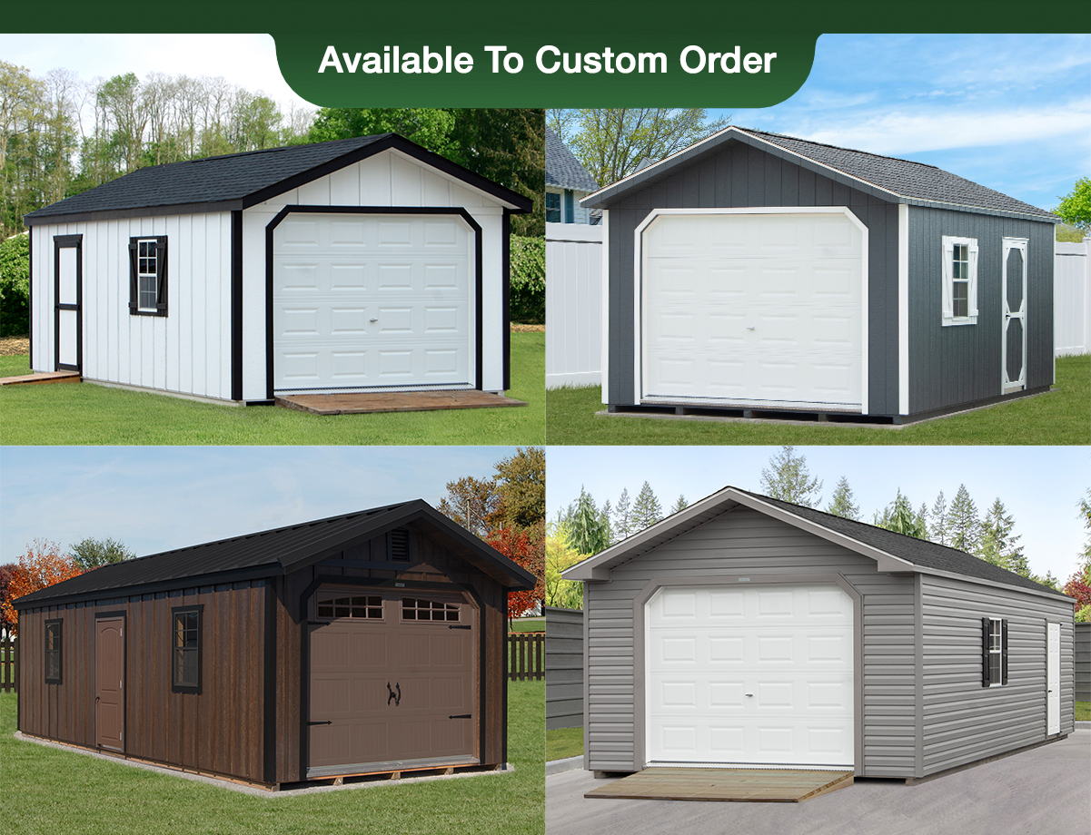
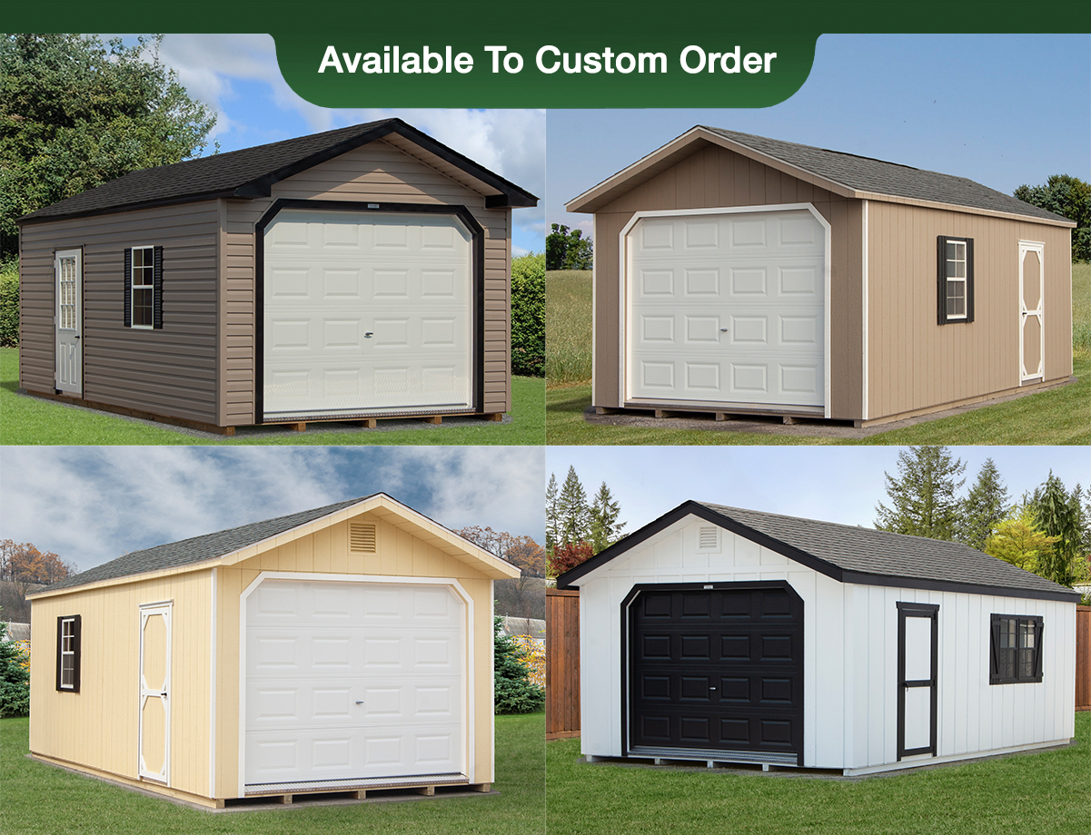
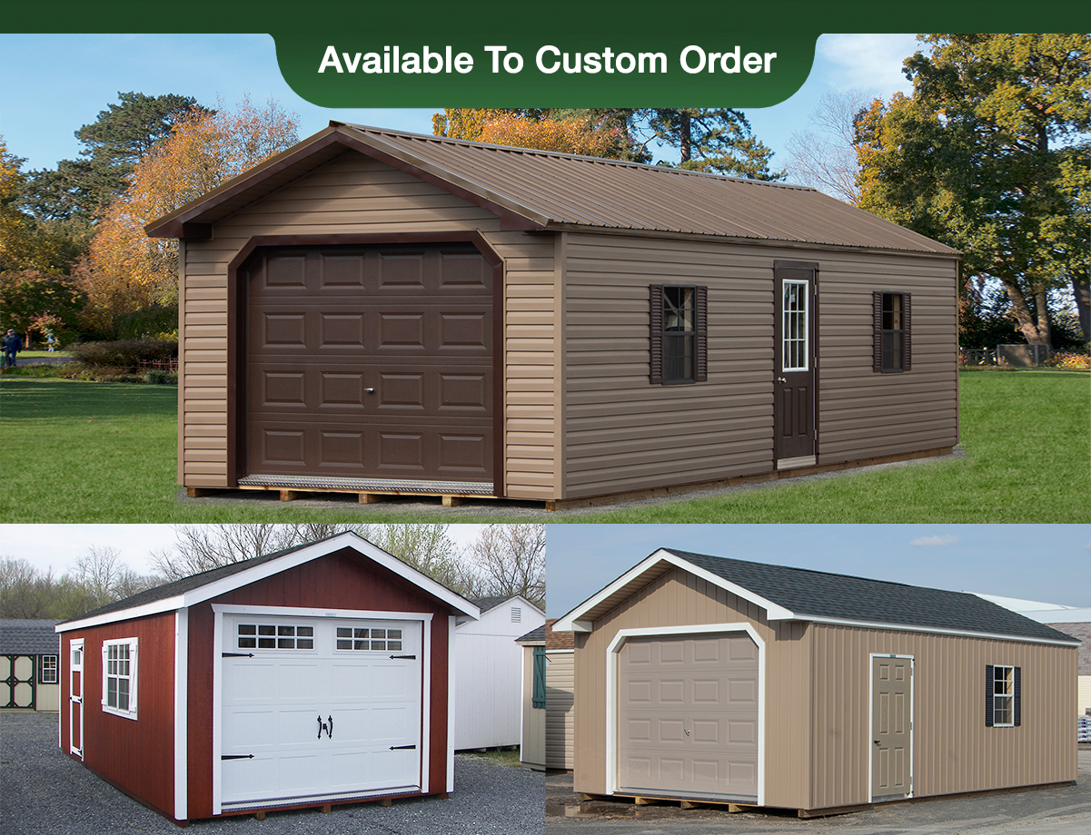
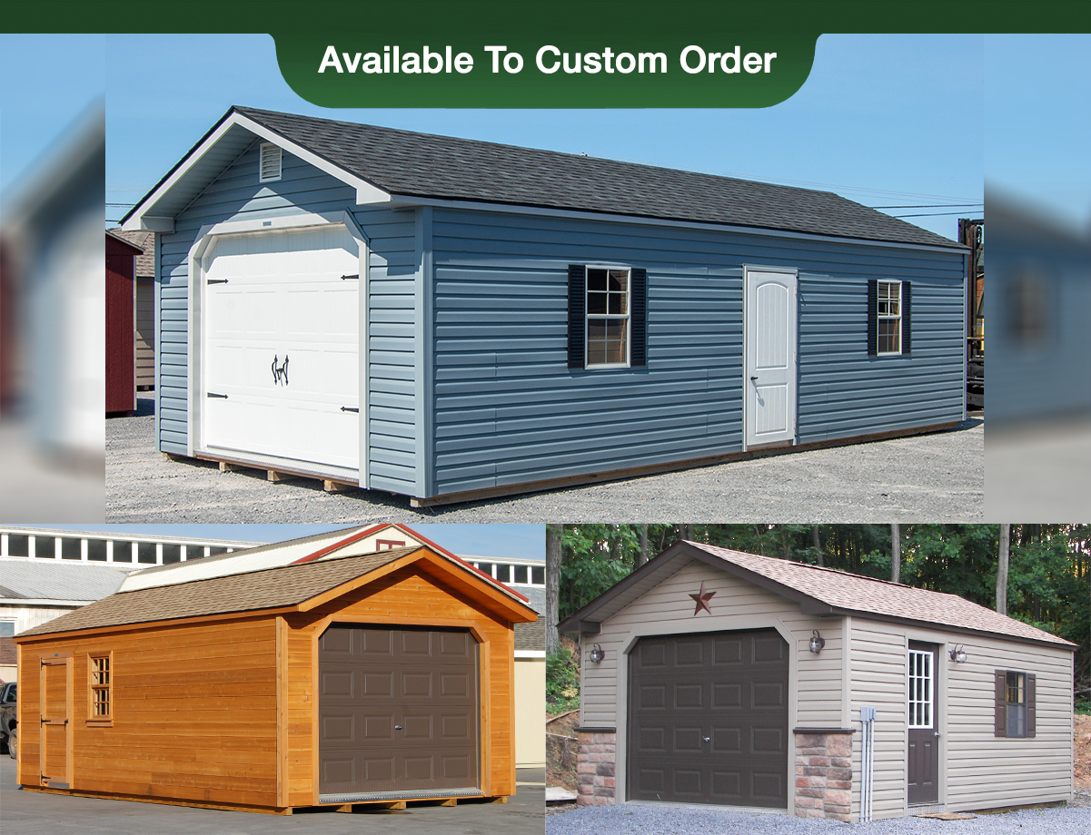
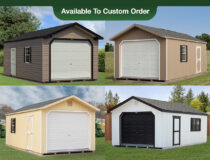
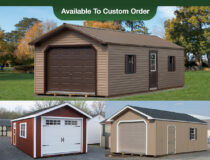
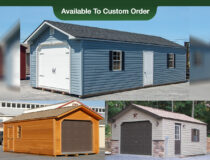

Our portable garages are great for use for recreational equipment and other big items. They also work great as a workshop or storage for that antique car project. Use as a backyard tinker shop, a man cave combination, or many other uses!
Peak style garages include an a-frame style roof, a 16″ front roof overhang, one window, one 36” entry door, and one 9’ x 7’ insulated garage door.
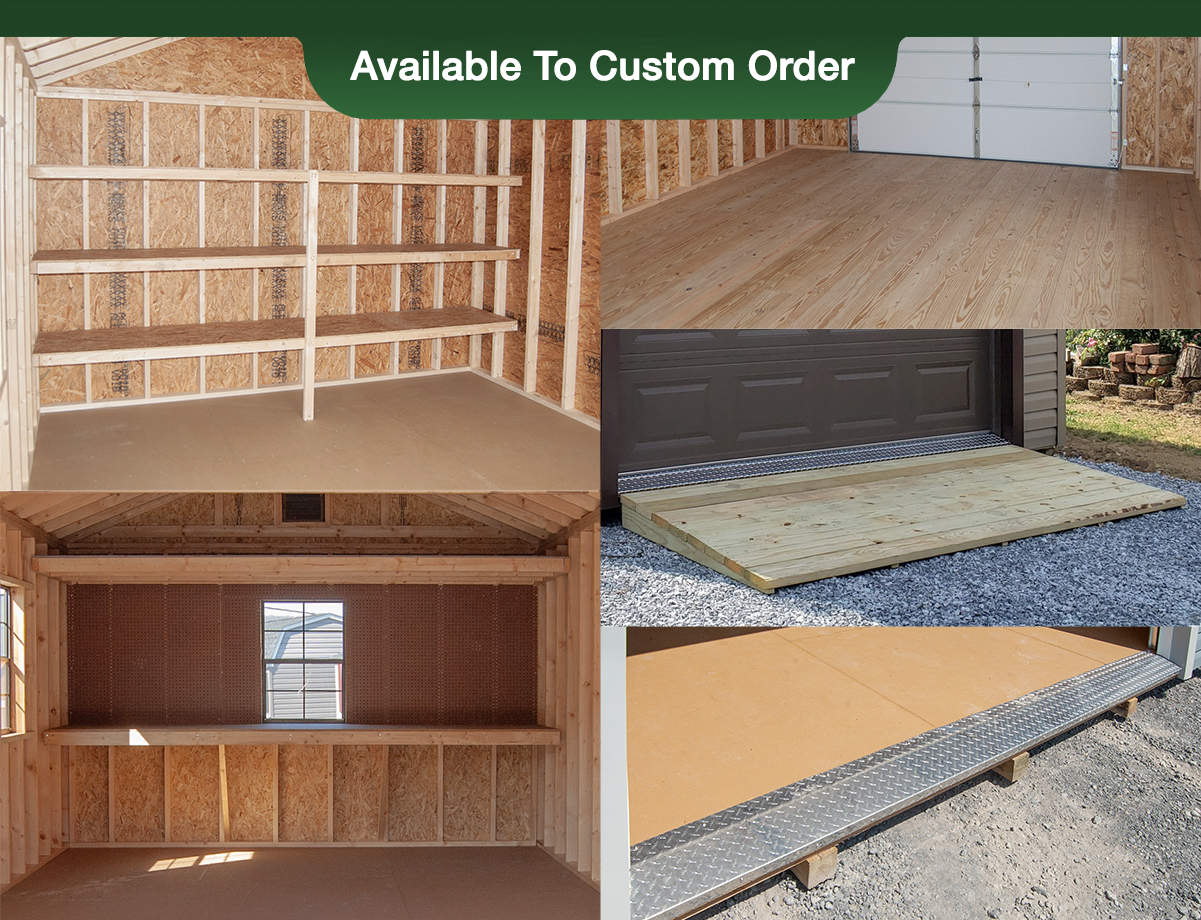
Peak Garage standard sizes range from 12×16 through 14×40. You choose the siding type, colors, layout, and any extra options. Add additional options like extra doors, larger doors, extra windows, venting, diamond tread plates, and so much more! Customize the inside by adding built in shelves, a loft, or even a workbench. Ramps are also available for the both overhead door and the single entry door.
Pine Creek Structures of Harrisburg is MOVING! Due to upcoming road projects, our Paxton St store now closed. Our new store at 391 Cumberland Parkway in Mechanicsburg will be opening in Fall 2026.
You can still custom order your dream building! Contact our store manager Brett at harrisburg@pinecreekstructures.com or 717-919-5766 for assistance.
FAQs
Q: “Can I add windows to the garage door?”
A: Yes! We offer several designs of window panels for your garage doors. Window panels are typically installed as the second panel from the top of the overhead door, however you can also choose to have it installed as the top panel for more privacy.
Q: “How is the garage floor built? Will it really hold a car?”
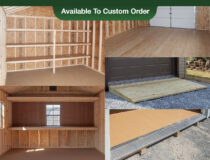
A: Standard flooring for garages includes tongue and groove engineered floor sheeting over pressure-treated 2×4 floor joists spaced 12” on center. Our standard garage flooring is designed to hold a typical passenger car. For heavier items, we can strengthen the floor even more or even build your garage directly on a concrete slab, eliminating the wood floor completely!
We use PerfomMax 500 with Ovation Overlay for garage floor sheeting. It is a tongue and groove, engineered wood product utilizing advanced resin technology to create a water-resistant panel that is manufactured to be stronger and more dimensionally stable than plywood. The coated overlay gives you a clean appearance and makes clean-up jobs much easier.
We also offer additional floor upgrades such as: 8” on center floor joists, 2×6 floor joists, an additional layer of floor sheeting, and heavy-duty 2×8 treated tongue and groove flooring.
Q: “Can I skip the floor and install my garage directly on a concrete pad?”
A: Absolutely! With this option, your garage is built on-site by our team. This option does come with an additional fee.
Index #
x CustomOrder B2 PeakGarage
Colors
- Choice of siding, trim, and roofing colors! You choose the colors on your custom order shed.
Features
- 6-Year Top-To-Bottom Warranty from Pine Creek Structures
- FREE Local Delivery (first 20 miles from store)
- Insulated garage door with torsion springs
- 4x4 pressure-treated runners, 12" on center pressure-treated floor joists, 3/4” tongue and groove coated engineered floor sheeting, and Slanted pressure-treated 2x6 threshold
- 16" on center wall framing, double studded corners, and double top wall plates with interlocking corners
- TAMKO Titan XT shingles (a premium architectural shingle) or upgrade to metal roofing (standard or standing seam)