Pine Creek Drafting and Design is your trusted partner for professional civil engineering and building design services in Pennsylvania. We specialize in delivering accurate, efficient, and cost-effective solutions for residential, commercial, and land development projects. From site layout and stormwater management to custom building plans and construction oversight, our team is committed to guiding your project from concept to completion with precision and care. Whether you’re planning a new development, expanding an existing structure, or navigating permitting requirements, Pine Creek Drafting and Design provides the expertise and personalized service you need to bring your vision to life.
The following are service Pine Creek Drafting and Design are happy to offer to you:
Civil Engineering
- Grading/Erosion and Sediment Control Plans
- Land Development Plans
- NPDES Permits
- PennDOT Highway Occupancy Permits
- Roadway Design
- Site Layout
- Site Lighting
- Stormwater Collection System Analysis and Design
- Stormwater Management Design
Building Plans & Design
- Design of building additions and decks
- Design of residential and small commercial buildings
- Prototype building design & development
- Residential Lighting, Electrical, and Plumbing plans
Construction Oversight
- Assist Owner with Change Order Approvals
- Bidding & Notification Administration
- Coordinate Pre-Construction and Project Progress/Coordination Meetings
- Final Inspection and Address Punch List Items
- Onsite Inspections during Construction
- Project Close Out
- Review of Pay Request
- Review of Shop Drawings
For help with your next project or to get a quote, fill out the form below. We’d be honored to earn your business!
Contact Pine Creek Drafting and Design
Tell us about yourself and your project! Let us know your goals with the project and how we can help. Someone from our team will reach out with more information on our services, pricing, and how we can help turn your dream into reality!
Pine Creek Drafting & Design Projects:
Building Design and Sizing
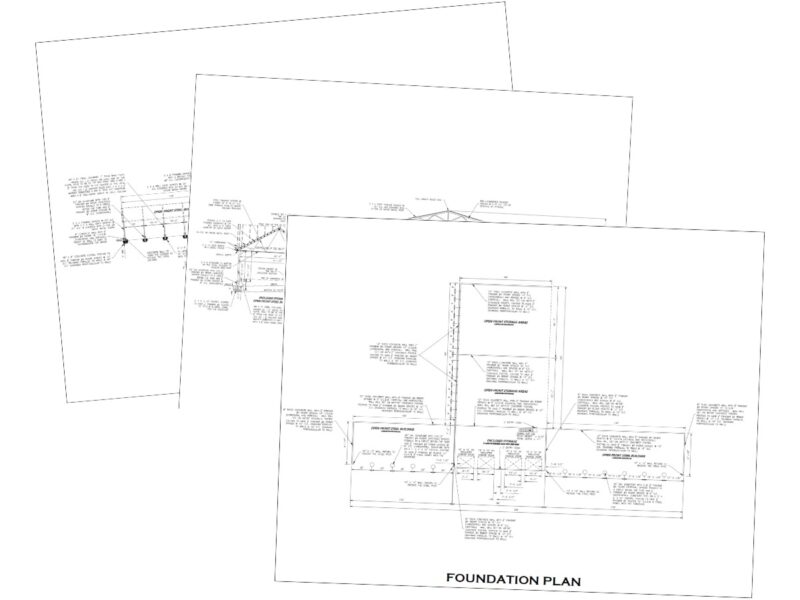
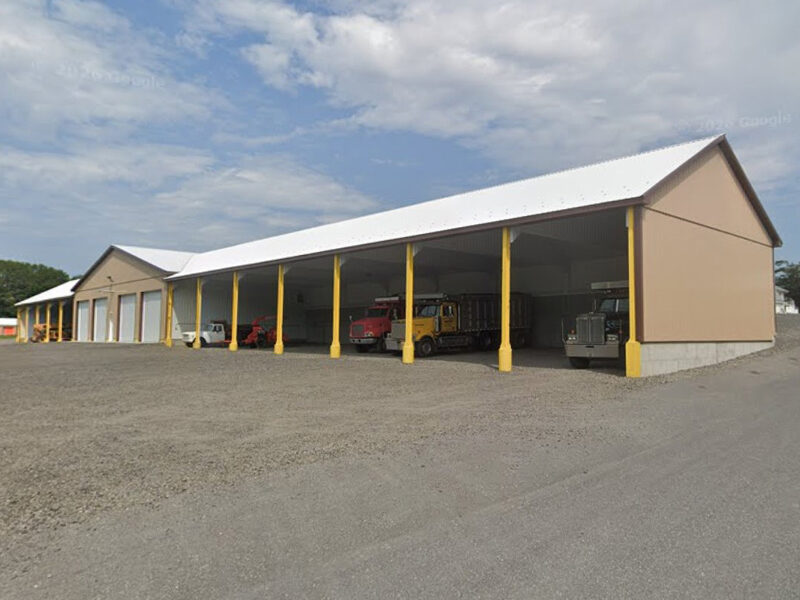
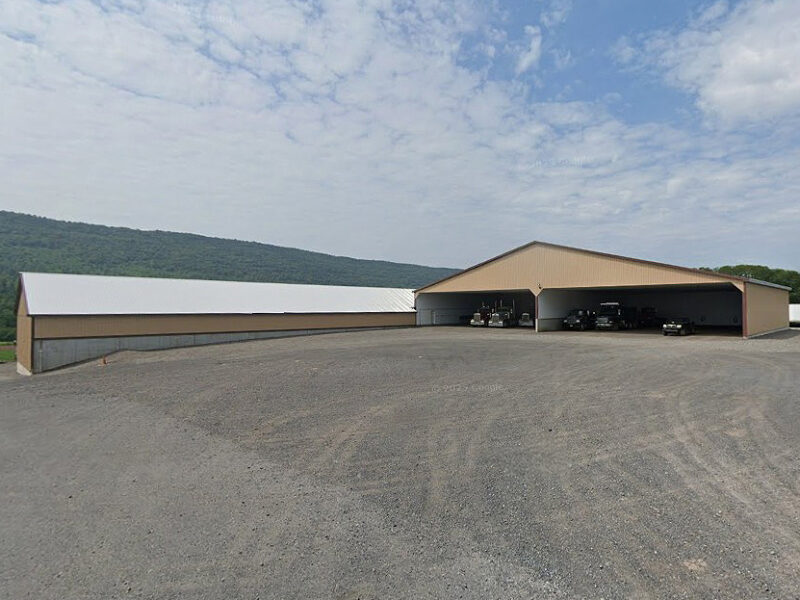
We worked with Pine Creek Construction LLC to design a building for Frank Krammes to house his trucks for the Excavating and Timber Harvesting company. We were responsible for sizing the foundation walls/footings as well as columns used to hold up the roof systems.
Fun Fact about this project is that the metal trusses used in the front of the building came from another building that was constructed in the early 1900s, so they were constructed with rivets and not welded together like today’s metal trusses.
Building And Zoning Permits
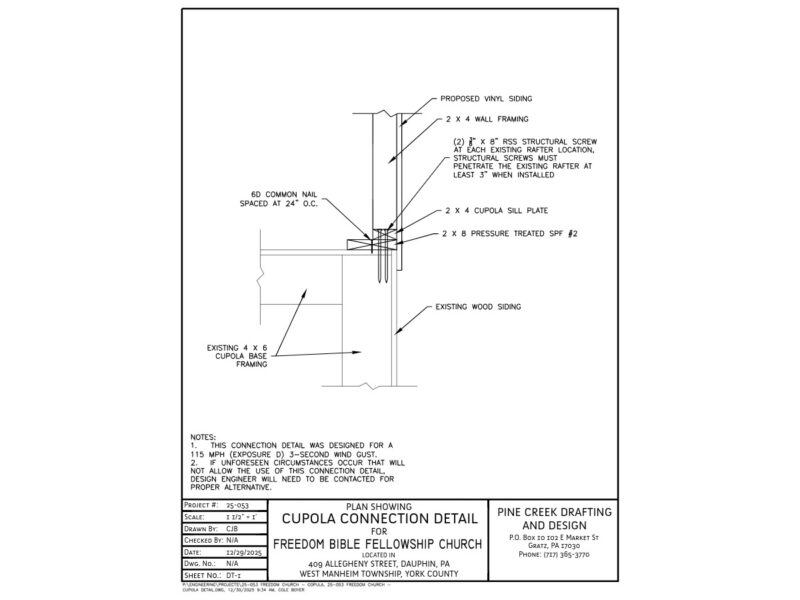
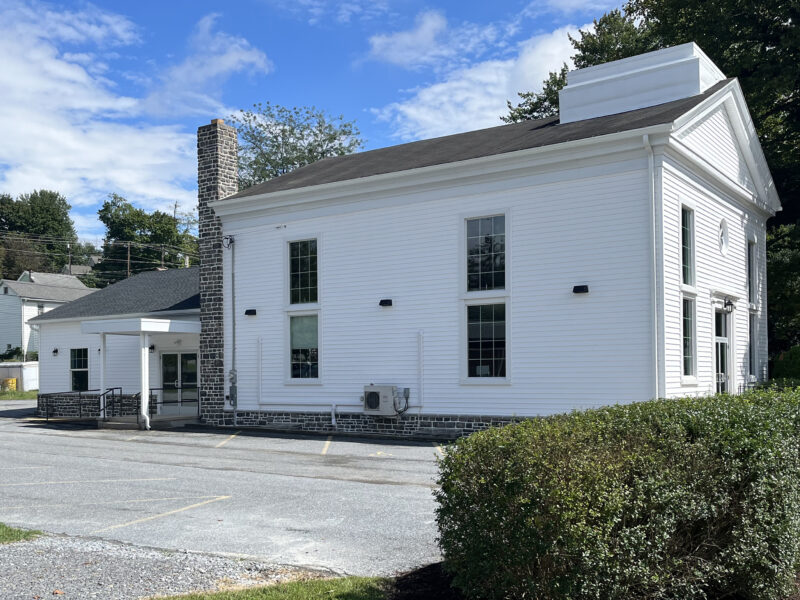
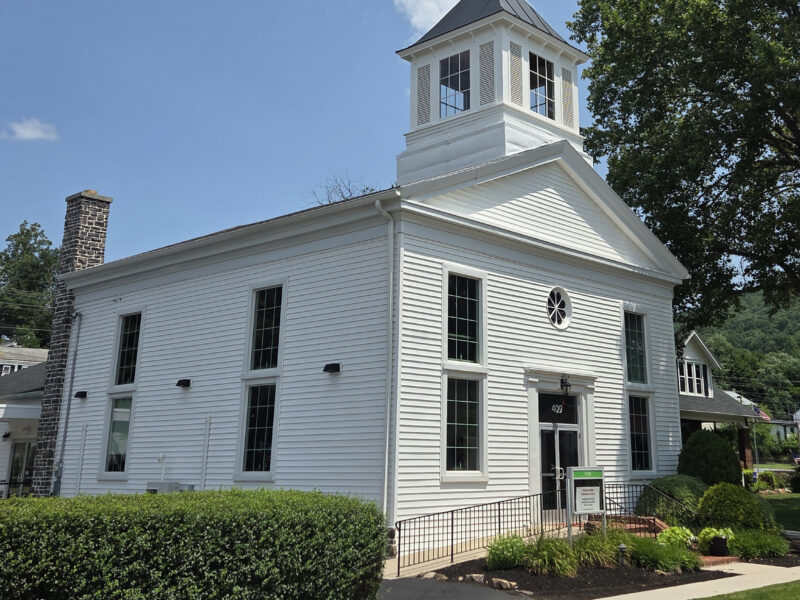
The Freedom Bible Church was constructed in the 1800’s with a large steeple on top of it, that over time had rotted and was slowly removed. The church contracted Cupola Creations for a new cupola to be placed on the existing roof platform.
Pine Creek Drafting and Design helped obtain the necessary building and zoning permits by reviewing/sealing the plans provided by Cupola Creations as well as detailing how that cupola would attach to the existing base.
Plans and Coordination For New Building
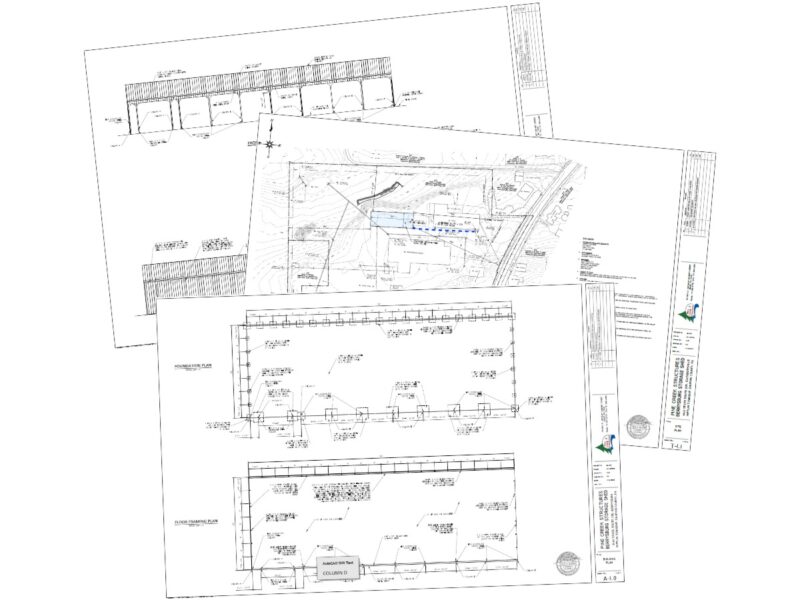
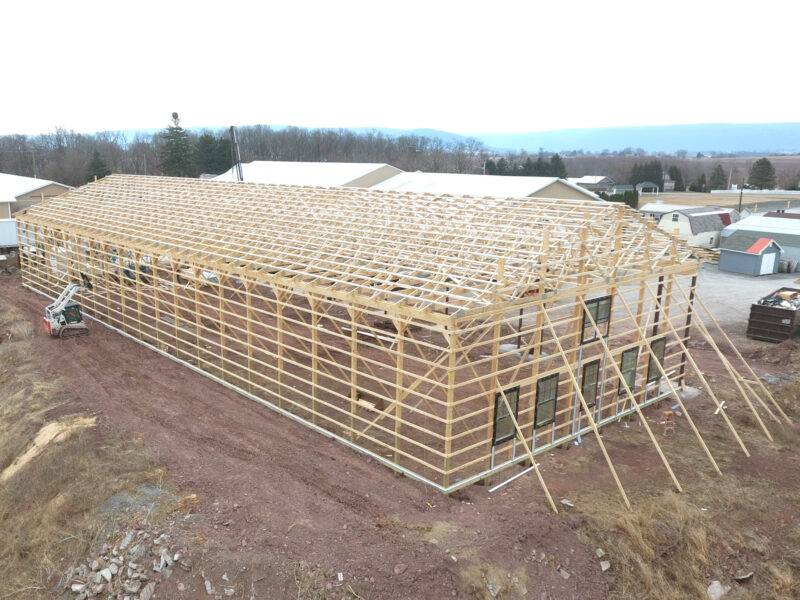
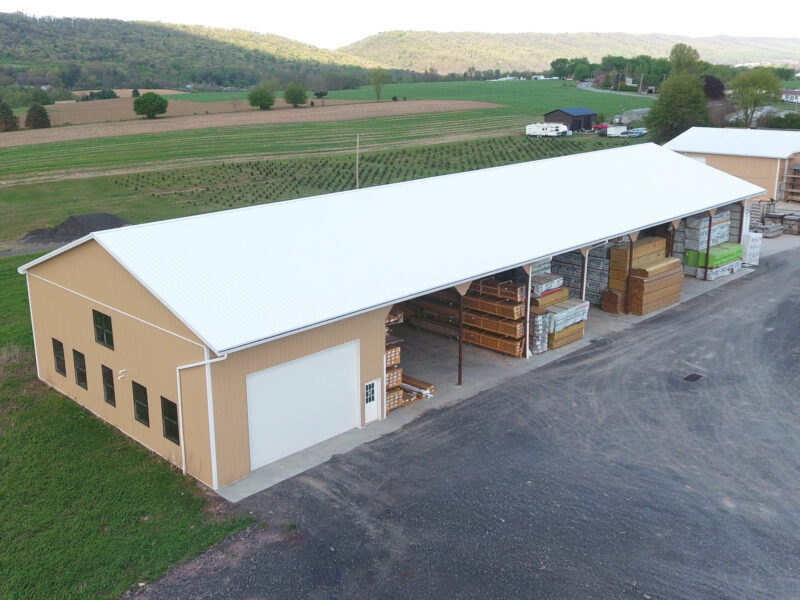
This project consisted of constructing a 9,000 sq. ft. storage building for the on-site manufacturing facility. The design of this building had to configure the columns in a way to accommodate a future finishing space in the structure. This structure was also built on non-compacted fill, so the concrete piers had to be sized to address the lower soil bearing pressure.
The building’s plans also required Stormwater approval with the municipality, so a stormwater management plan was created to address the increase in stormwater runoff created by this new building.
Plans and Coordination For New Retail Location

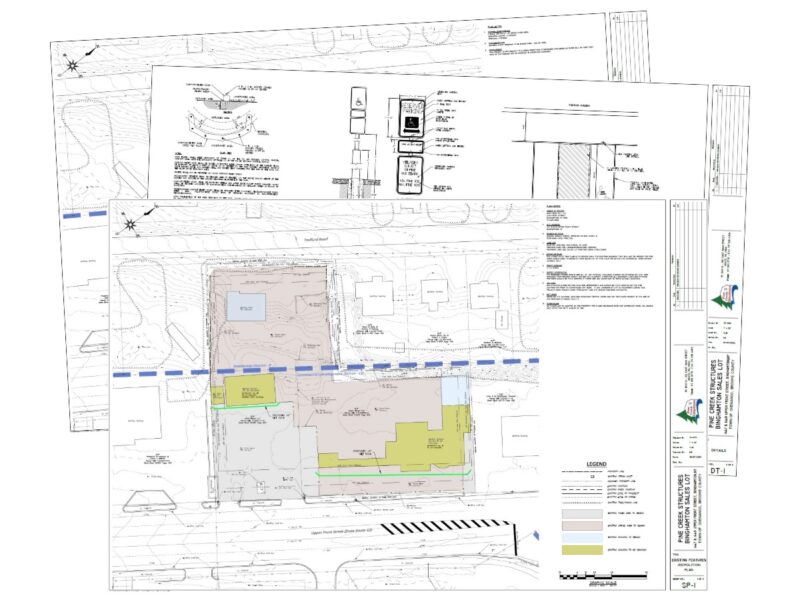
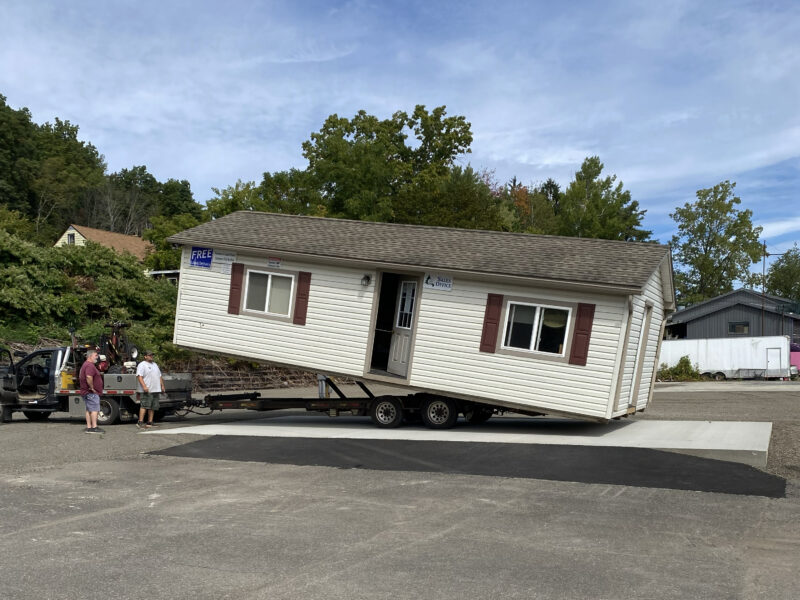
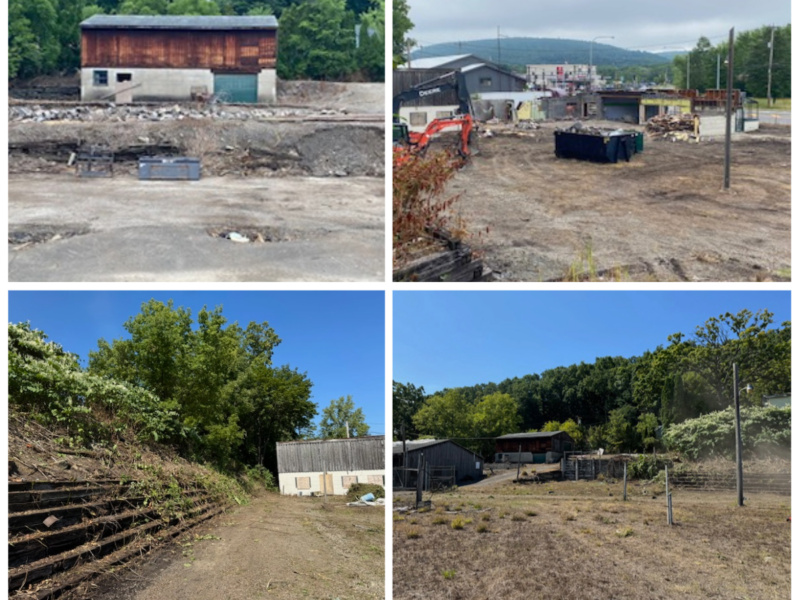
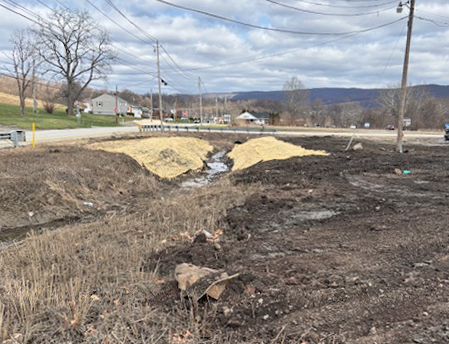
For this project, the task at hand was to transform the site of an old landscaping company that had come into disrepair into a retail site for Pine Creek Structures. This included removing the existing buildings, doing some minor grading, pouring concrete pads for the relocated office and a couple of gazebos. We obtained the necessary permits for this project, found a contractor to complete all site work, and coordinated the movement of the building and utility disconnections at the old location and the hook ups at the new location.
Plans and Project Management For New Retail Location
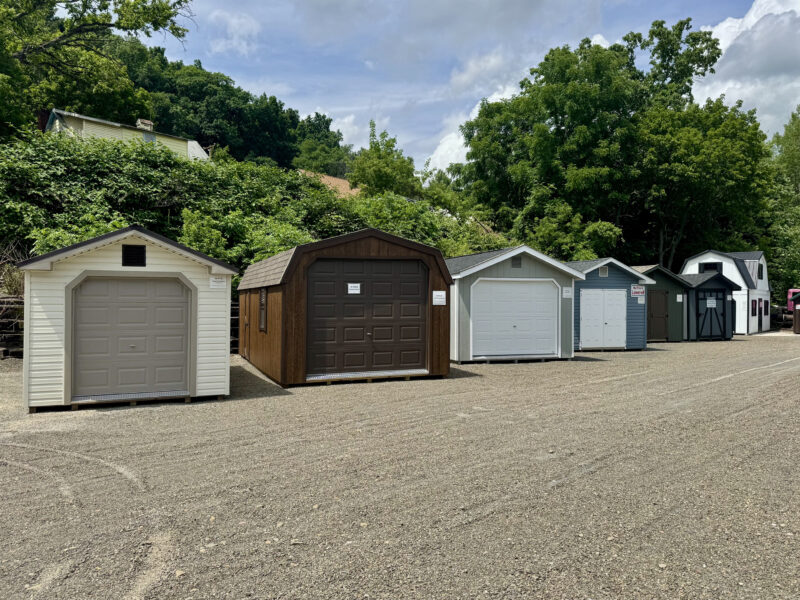
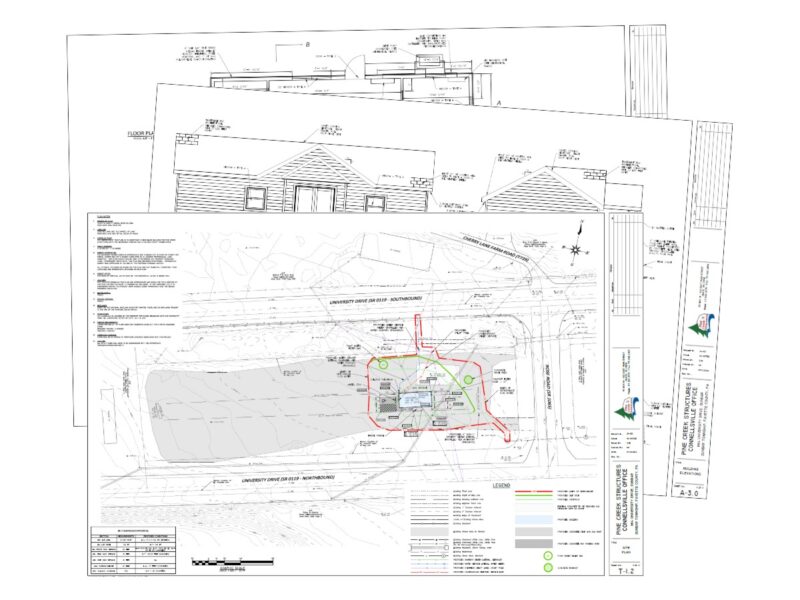
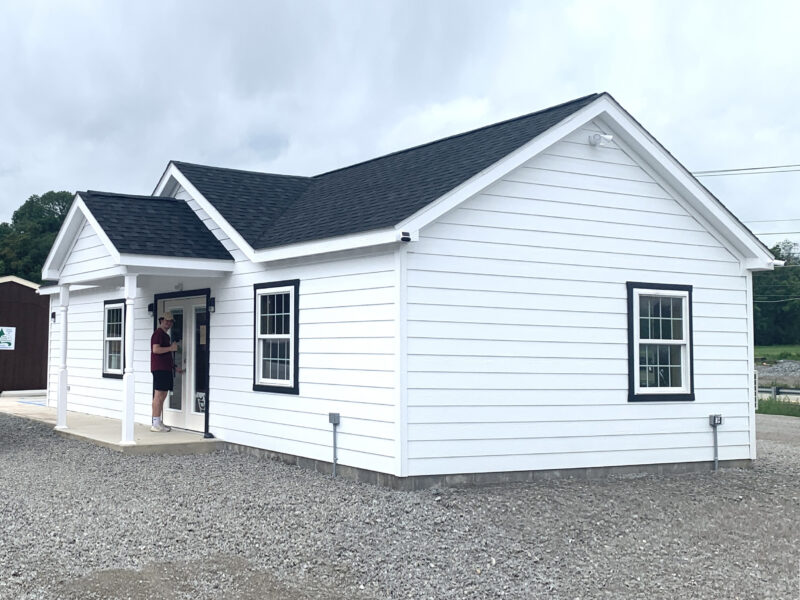
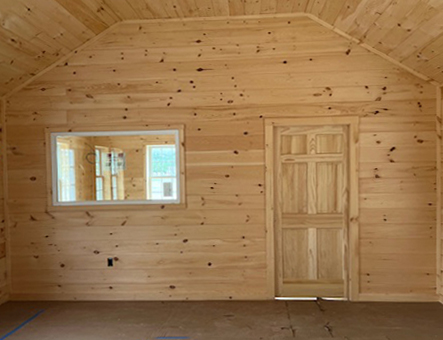
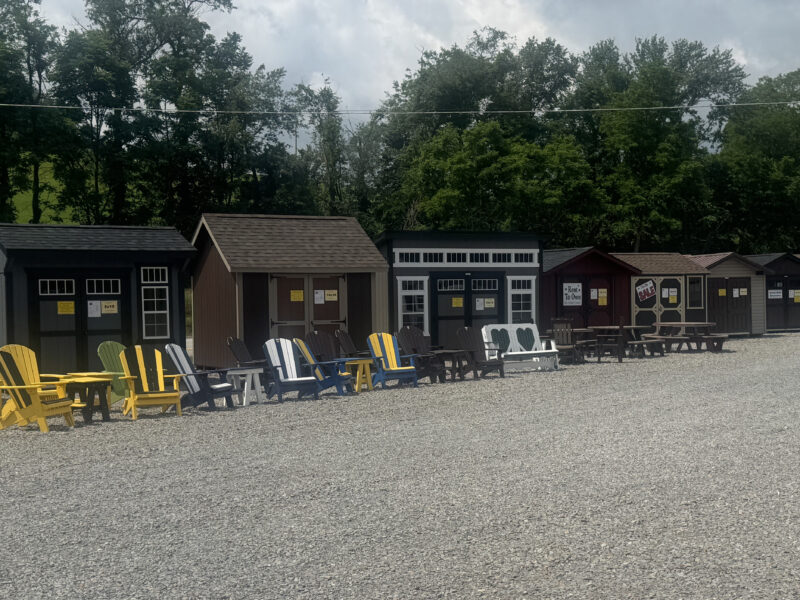
The store’s previous lot had become overgrown, so it was time for a move. This project included creating a space that had a large display area as well as 720 square foot building that would act as the sales office for the location. We designed the plans for this new store lot and oversaw the construction of it.
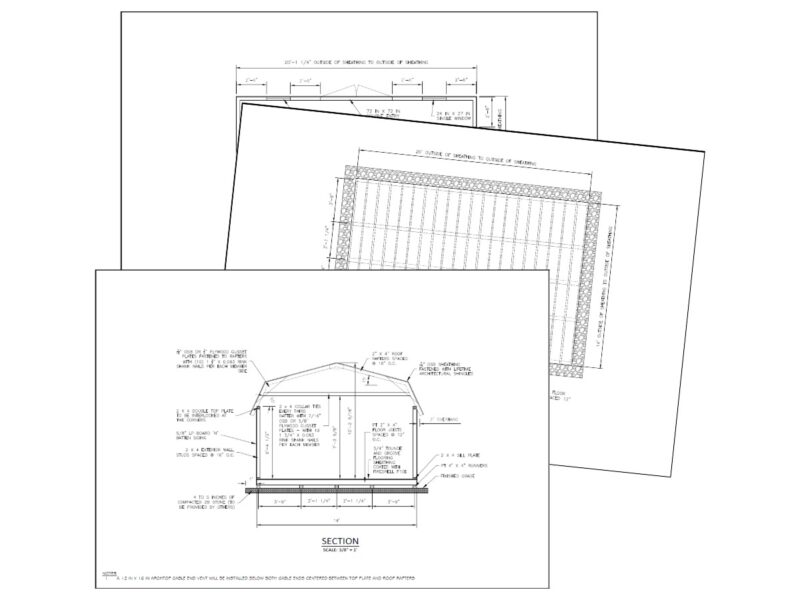
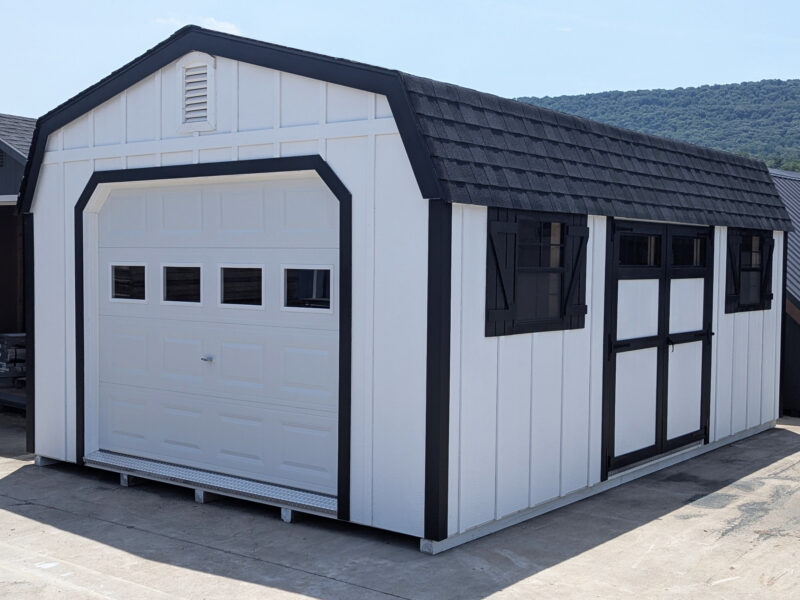
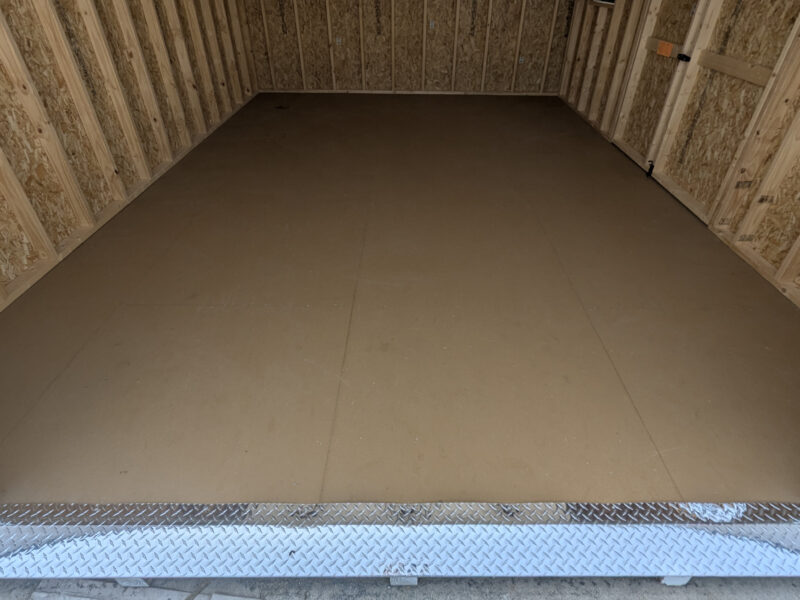
Plans For Portable Garage With A Non-Combustible Floor
This project was a 14×20 Dutch Garage that needed non-combustible flooring for a customer. In working with the Pine Creek Structures Spring Glen manufacturing plant, this flooring was able to be coated in a way to meet the non-combustible request. The plans were approved for permits and the customer was able to have their garage built and delivered to their property.